Save
Ask
Tour
Hide
Share
$985,000
4 Days On Site

10226 Joseph Drive
Highlands Ranch, CO 80130

For Sale|Single Family Residence|Active
4
Beds
5
Total Baths
2
Full Baths
3
Partial Baths
4,192
SqFt
$235
/SqFt
1999
Built
Subdivision:
Highlands Ranch
County:
Douglas

Due to the health concerns created by Coronavirus we are offering personal 1-1 online video walkthough tours where possible.
Call Now: 303-359-9504
Is this the listing for you? We can help make it yours.
303-359-9504
10226 Joseph Drive10226 Joseph Drive10226 Joseph Drive10226 Joseph Drive
Save
Ask
Tour
Hide
Share

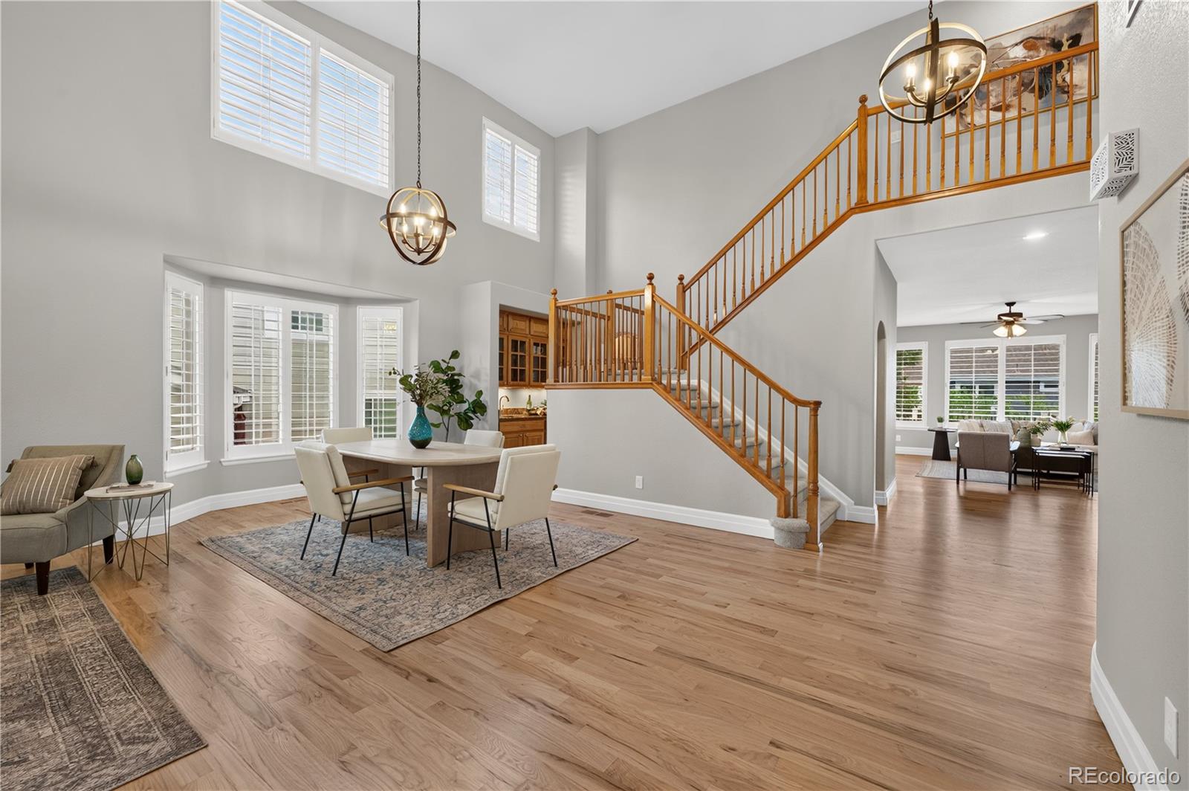
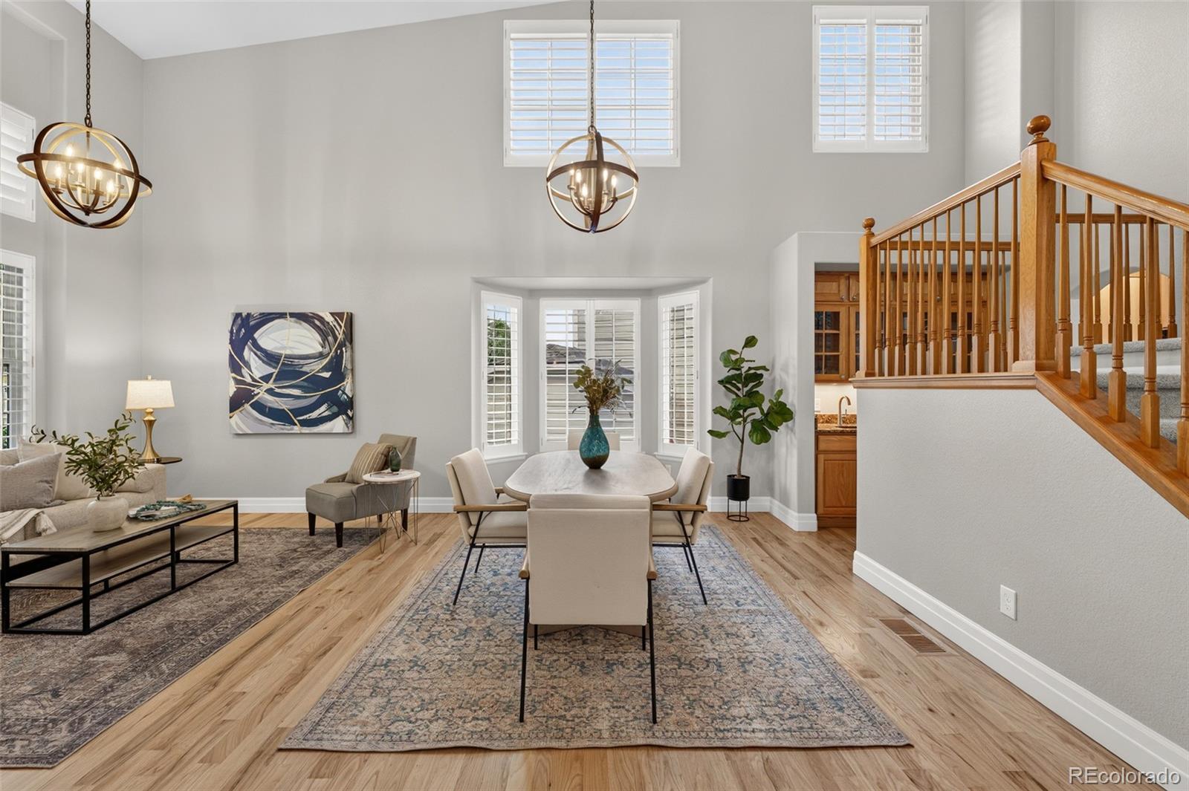
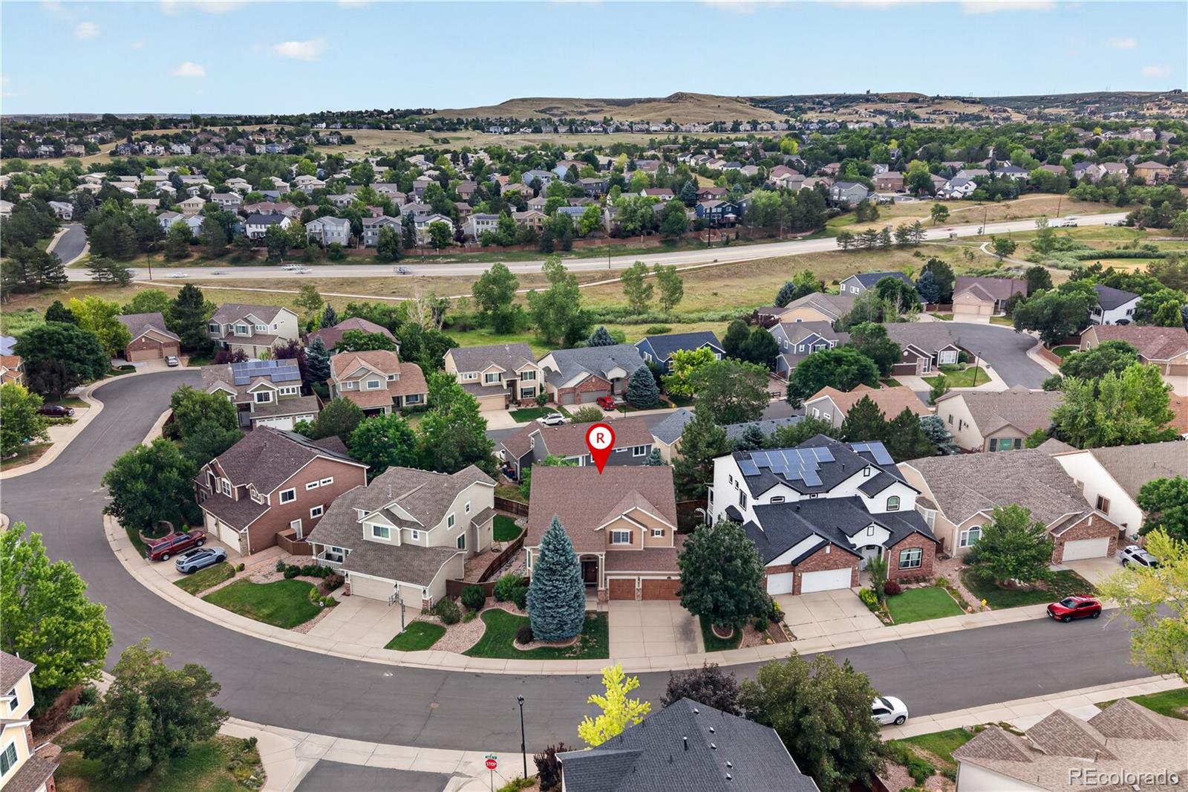
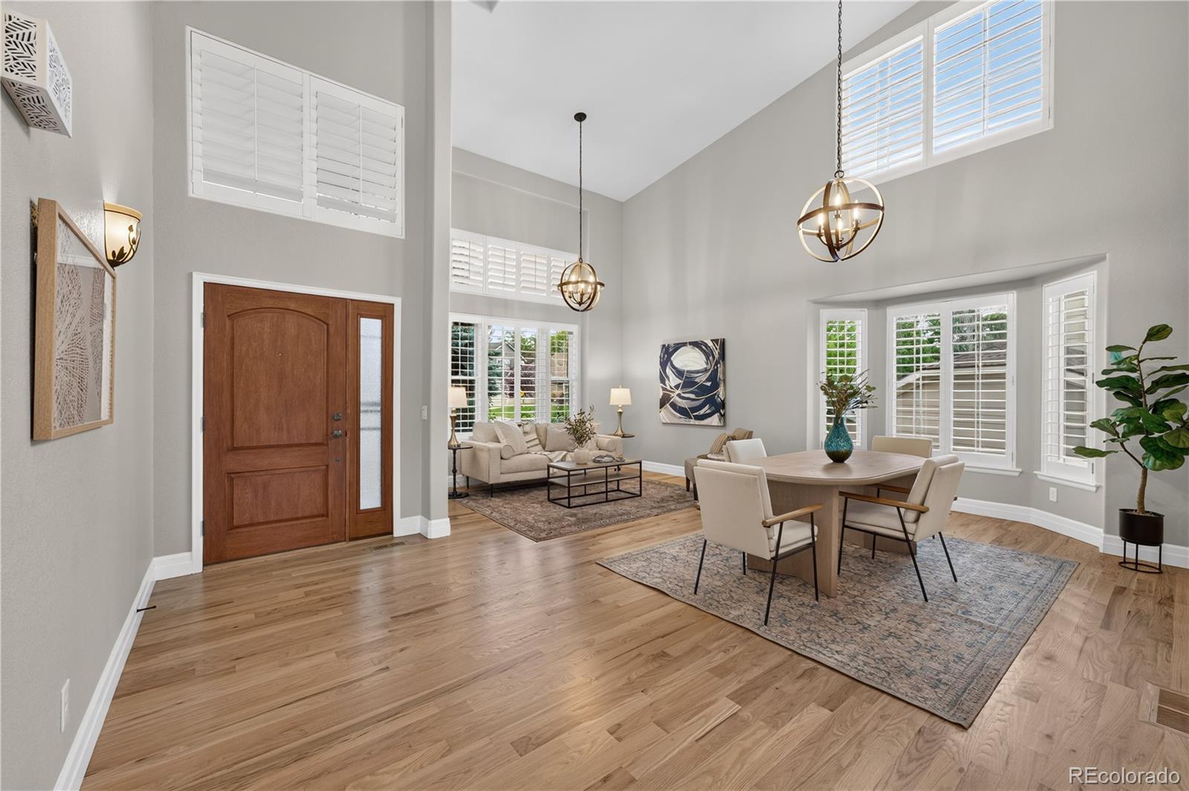
Welcome to Eastridge Pointe! FAR MORE than meets the eye: this beautifully updated gem has new Anderson Windows, roll-out shelves in ALL cabinets, and brand new A/C, Furnace and whole-house humidifier in 2025. Zoned heating (each floor has its own thermostat for maximum comfort!). Walking distance to 3 of the top-rated schools in the state, trails, & Highland Heritage Park w/ free Summer concerts, and 4th of July Fireworks! The chef's kitchen has new GE Monogram/Profile stainless steel appliances 5-burner gas range, Bosch dishwasher, breakfast bar & butler's pantry. Custom primary bathroom w/ imported European marble countertops and updated fixtures throughout. Addt’l en-suite BR w/ walk-in shower, and a Jack & Jill bath for the other large bedrooms. Soaring ceilings, brand new int. paint, carpet, lighting, and newly refinished hardwoods create a top-tier quality of life. Private main level office w/ sweeping views, and plantation shutters from top to bottom! Custom front doors. Brand new Electrolux washer/dryer. New Trex Deck (2019) with custom lighted-staircase and covered patio making outdoor living equally nice! There’s even steps to the doggy-door. The inviting family room features a gorgeous custom gas fireplace. Upstairs are 4 spacious bedrooms, incl. a relaxing primary retreat w/ 5-piece en-suite, and oversized walk-in closet. Finished walk-out basement = incredible flexibility with a large family room, wet bar, surround sound, and expansive great room. New Chamberlain belt-drive garage door openers for your insulated garage doors, abundant Elfa shelving and numerous electrical outlets abound in the garage as well. Quiet, private backyard shaded by mature trees boasts an extended covered patio, and beautifully illuminated landscaping. Ideally located on a quiet, wide street with wonderful neighbors. Quick to C-470, I-25, shopping, dining, and AMAZING Highlands Ranch Rec. Centers are FREE for the whole family (incl w/ HOA). Don't miss out, this is THE ONE!!!

Save
Ask
Tour
Hide
Share
Listing Snapshot
Price 
$985,000
Days On Site 
4 Days
Bedrooms 
4
Inside Area (SqFt) 
4,192 sqft
Total Baths 
5
Full Baths 
2
Partial Baths 
3
Lot Size 
0.16 Acres
Year Built 
1999
MLS® Number 
4200873
Status 
Active
Property Tax 
$5,528
HOA/Condo/Coop Fees 
$57 monthly
Sq Ft Source 
Public Records
Friends & Family
Recent Activity
4 hours agoListing updated with changes from the MLS®
4 days agoListing first seen on site
General Features
Acres 
0.16
Attached Garage 
Yes
Garage 
Yes
Garage Spaces 
3
Green Energy Efficient 
AppliancesDoorsHVACInsulationThermostatWater HeaterWindows
Levels 
Two
Parking 
ConcreteLightedStorageAttached
Parking Spaces 
3
Pets 
Yes
Property Sub Type 
Single Family Residence
Security 
Carbon Monoxide Detector(s)Smoke Detector(s)
Sewer 
Public Sewer
SqFt Above 
3092
SqFt Below 
1100
SqFt Total 
4631
Style 
Traditional
Utilities 
Natural Gas AvailableCable AvailableElectricity AvailableElectricity ConnectedNatural Gas ConnectedPhone AvailablePhone Connected
Water Source 
Public
Zoning 
PDU
Interior Features
Appliances 
OvenBar FridgeConvection OvenCooktopDishwasherDisposalDouble OvenDryerGas Water HeaterHumidifierMicrowaveRange HoodRefrigeratorSelf Cleaning OvenTrash CompactorWasher
Basement 
Sump PumpBath/StubbedDaylightExterior EntryFinishedFullInterior EntryPartialUnfinishedWalk-Out Access
Cooling 
Ceiling Fan(s)Central Air
Electric 
220 Volts
Fireplace 
Yes
Fireplace Features 
Family RoomGas Log
Fireplaces 
1
Flooring 
CarpetConcreteTileVinylWood
Heating 
Forced Air
Interior 
Breakfast BarBuilt-in FeaturesCeiling Fan(s)Eat-in KitchenEntrance FoyerGranite CountersHigh CeilingsHigh Speed InternetKitchen IslandOpen FloorplanPantrySound SystemVaulted Ceiling(s)Walk-In Closet(s)Wet BarWired for Data
Laundry Features 
SinkIn Unit
Window Features 
Bay Window(s)Double Pane WindowsWindow CoveringsWindow Treatments
Bathroom Full 
Dimensions - 10 x 13Level - UpperDescription - Primary 5-pc, dual sinks with vanity, expansive oversized tub. walk-in shower with bench seat, walk-in closet
Bathroom Half 
Dimensions - 9 x 9Level - MainDescription - Sink with vanity, wood floors
Bathroom Three Quarter 
Dimensions - 5 x 9Level - UpperDescription - Attached to bedroom, single sink with vanity, walk-in shower, tile floors
Bedroom 
Dimensions - 13 x 11Level - UpperDescription - Carpet floors, ceiling fan, Jack-n-Jill bath
Dining Room 
Dimensions - 11 x 23Level - MainDescription - Formal, bay window, 2-story ceilings, open to living room, wood floors
Family Room 
Dimensions - 19 x 15Level - MainDescription - Fireplace, built-in shelving, wood floors, open to kitchen
Game Room 
Dimensions - 26 x 36Level - BasementDescription - Walk-out to backyard, built-ins cabinets, pool table overhead light
Kitchen 
Dimensions - 20 x 15Level - MainDescription - Granite countertops, stainless appliances, center eat-in island, butler's pantry, dining nook with door to backyard, open to family room
Laundry 
Dimensions - 6 x 11Level - MainDescription - Front-loading washer and dryer, cabinets, utility sink, laminate floors
Living Room 
Dimensions - 15 x 23Level - MainDescription - Formal, open to dining room, 2-story ceilings, wood floors
Office 
Dimensions - 16 x 11Level - MainDescription - French door entry, wood floors
Save
Ask
Tour
Hide
Share
Exterior Features
Construction Details 
BrickFrame
Exterior 
Gas GrillLightingPrivate YardRain Gutters
Fencing 
FencedFull
Lot Features 
SlopedLandscapedSprinklers In FrontSprinklers In Rear
Patio And Porch 
CoveredDeckFront PorchPatio
Roof 
Composition
Windows/Doors 
Bay Window(s)Double Pane WindowsWindow CoveringsWindow Treatments
Community Features
Association Amenities 
Fitness CenterParkPlaygroundTrail(s)
Association Dues 
171
Financing Terms Available 
CashConventionalFHAVA Loan
HOA Fee Frequency 
Quarterly
Roads 
Paved
School District 
Douglas RE-1
Schools
School District
Douglas RE-1
Elementary School
Redstone
Middle School
Rocky Heights
High School
Rock Canyon
Listing courtesy of Redfin Corporation [email protected]


The content relating to real estate for sale in this Web site comes in part from the Internet Data eXchange ("IDX") program of METROLIST, INC., DBA RECOLORADO real estate listings held by brokers other than Redfin Corporation are marked with the IDX Logo. This information is being provided for the consumers' personal, non-commercial use and may not be used for any other purpose. All information subject to change and should be independently verified.

Neighborhood & Commute
Source: Walkscore
Save
Ask
Tour
Hide
Share